
Client: LTE Group
Architect: 10Architect
Duration: 30 weeks
Value: £3m
The Manchester College’s Wythenshawe campus now has expanded construction and engineering facilities, plus improved student spaces. The specialist work was delivered over five-phase scheme
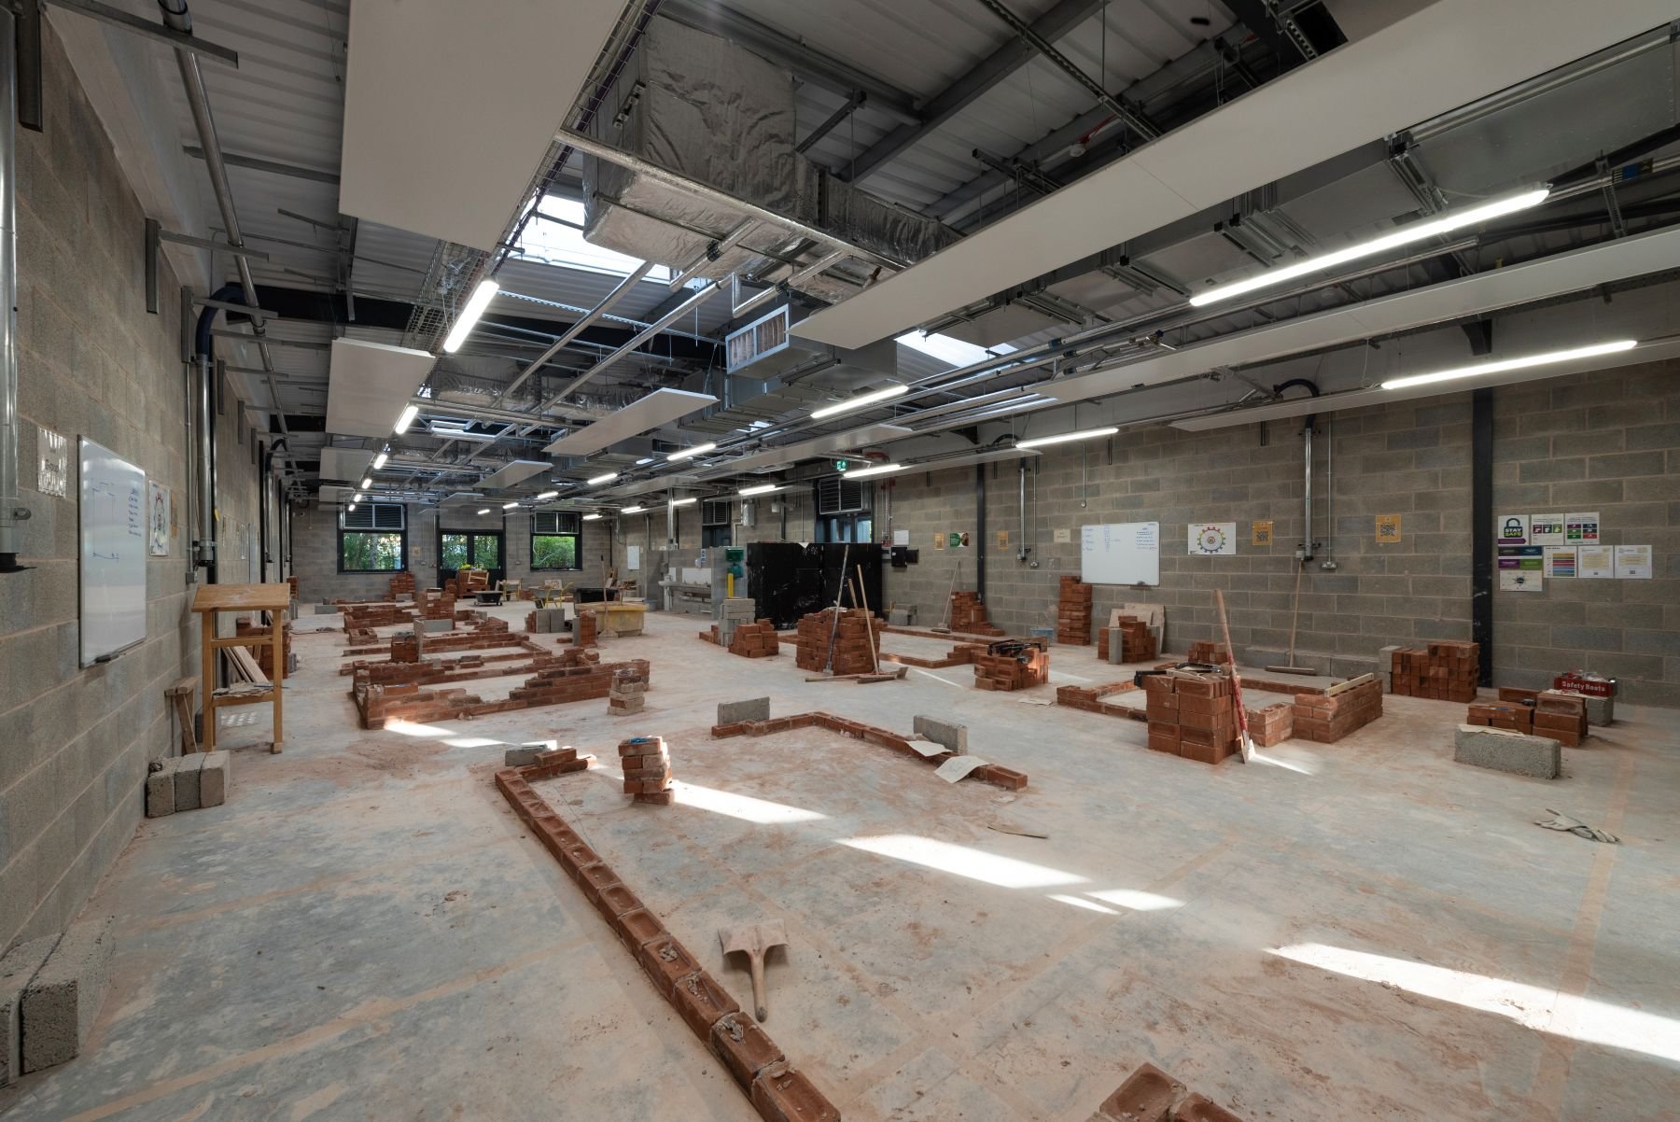
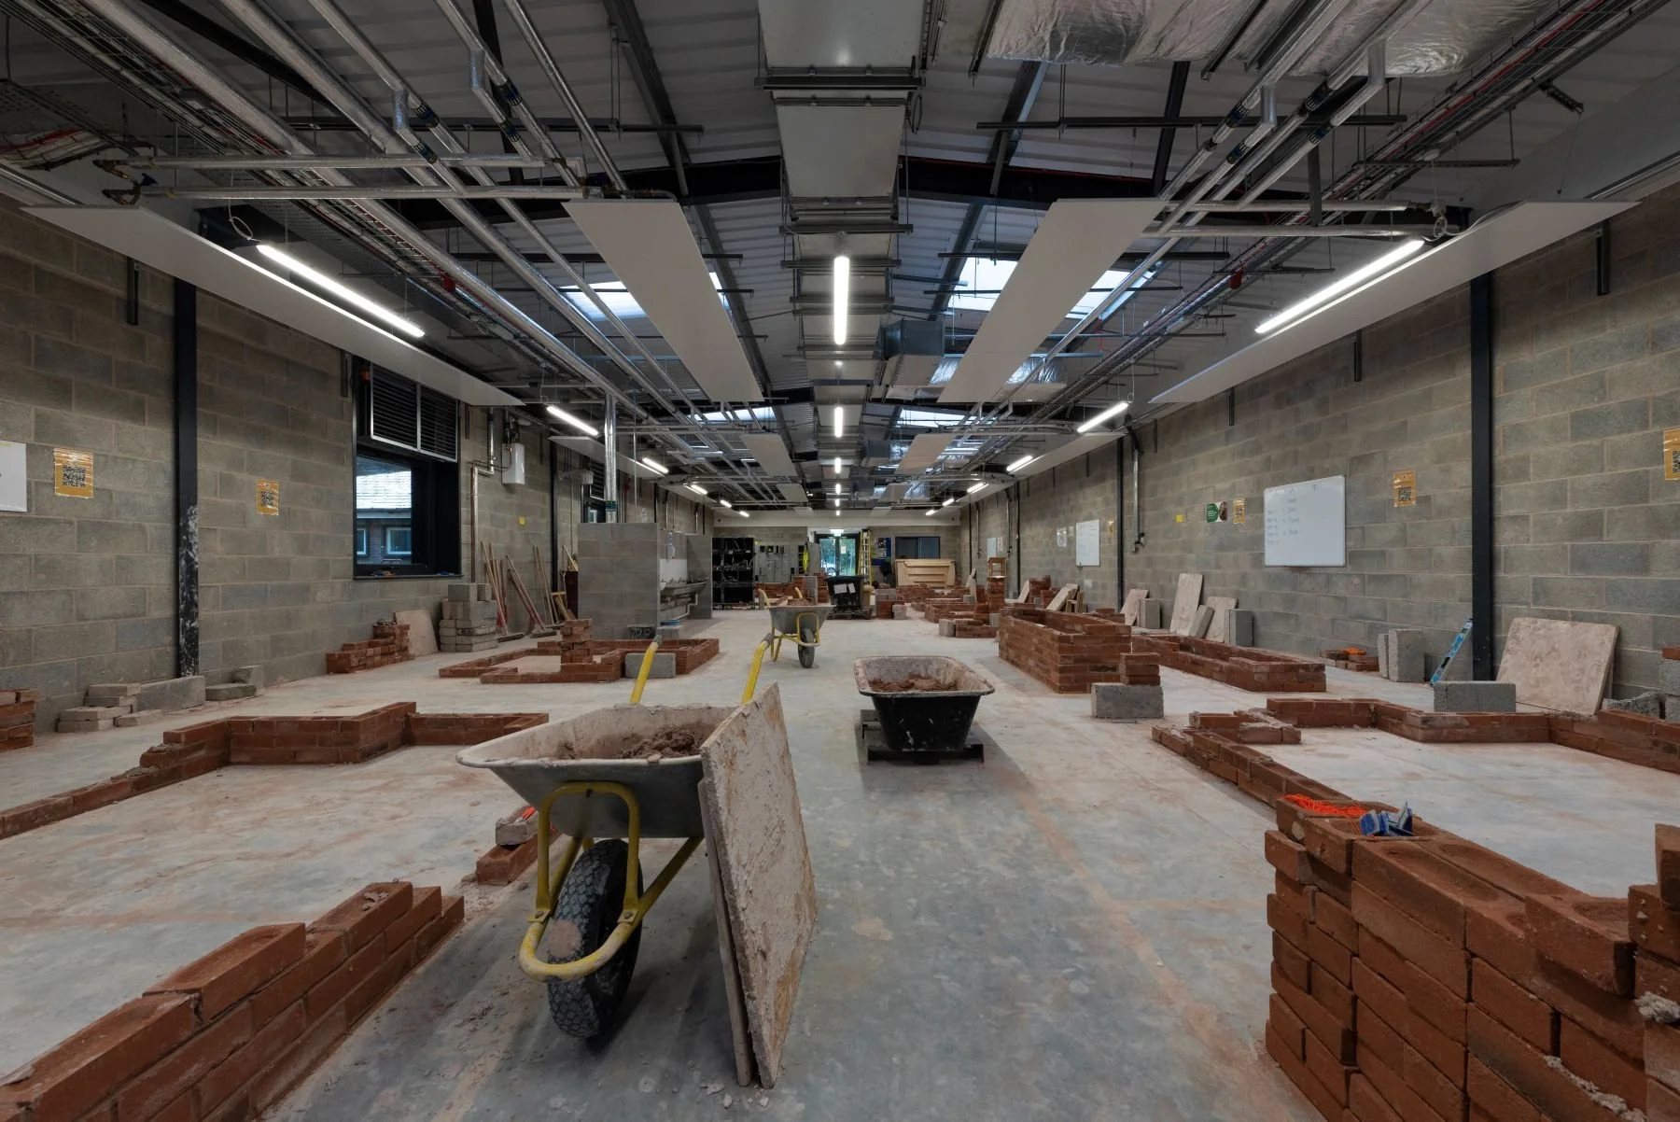
The project began with a new workshop for brickwork and construction training. The steel-framed building has built-up metal cladding and fair-faced internal blockwork. The one large workshop area is supported by several smaller ancillary rooms.
An air source heat pump provides hot water and supplies heating through overhead panels. Due to the nature of the work, good ventilation and a specialist dust extraction system support a safe learning environment.
The project also involved the remodelling of Block A, which was converted a double-height workshop into new classrooms and an engineering workshop. We installed a mezzanine floor to make full use of the space. In Block D, we converted an existing workshop into additional classrooms and office accommodation.
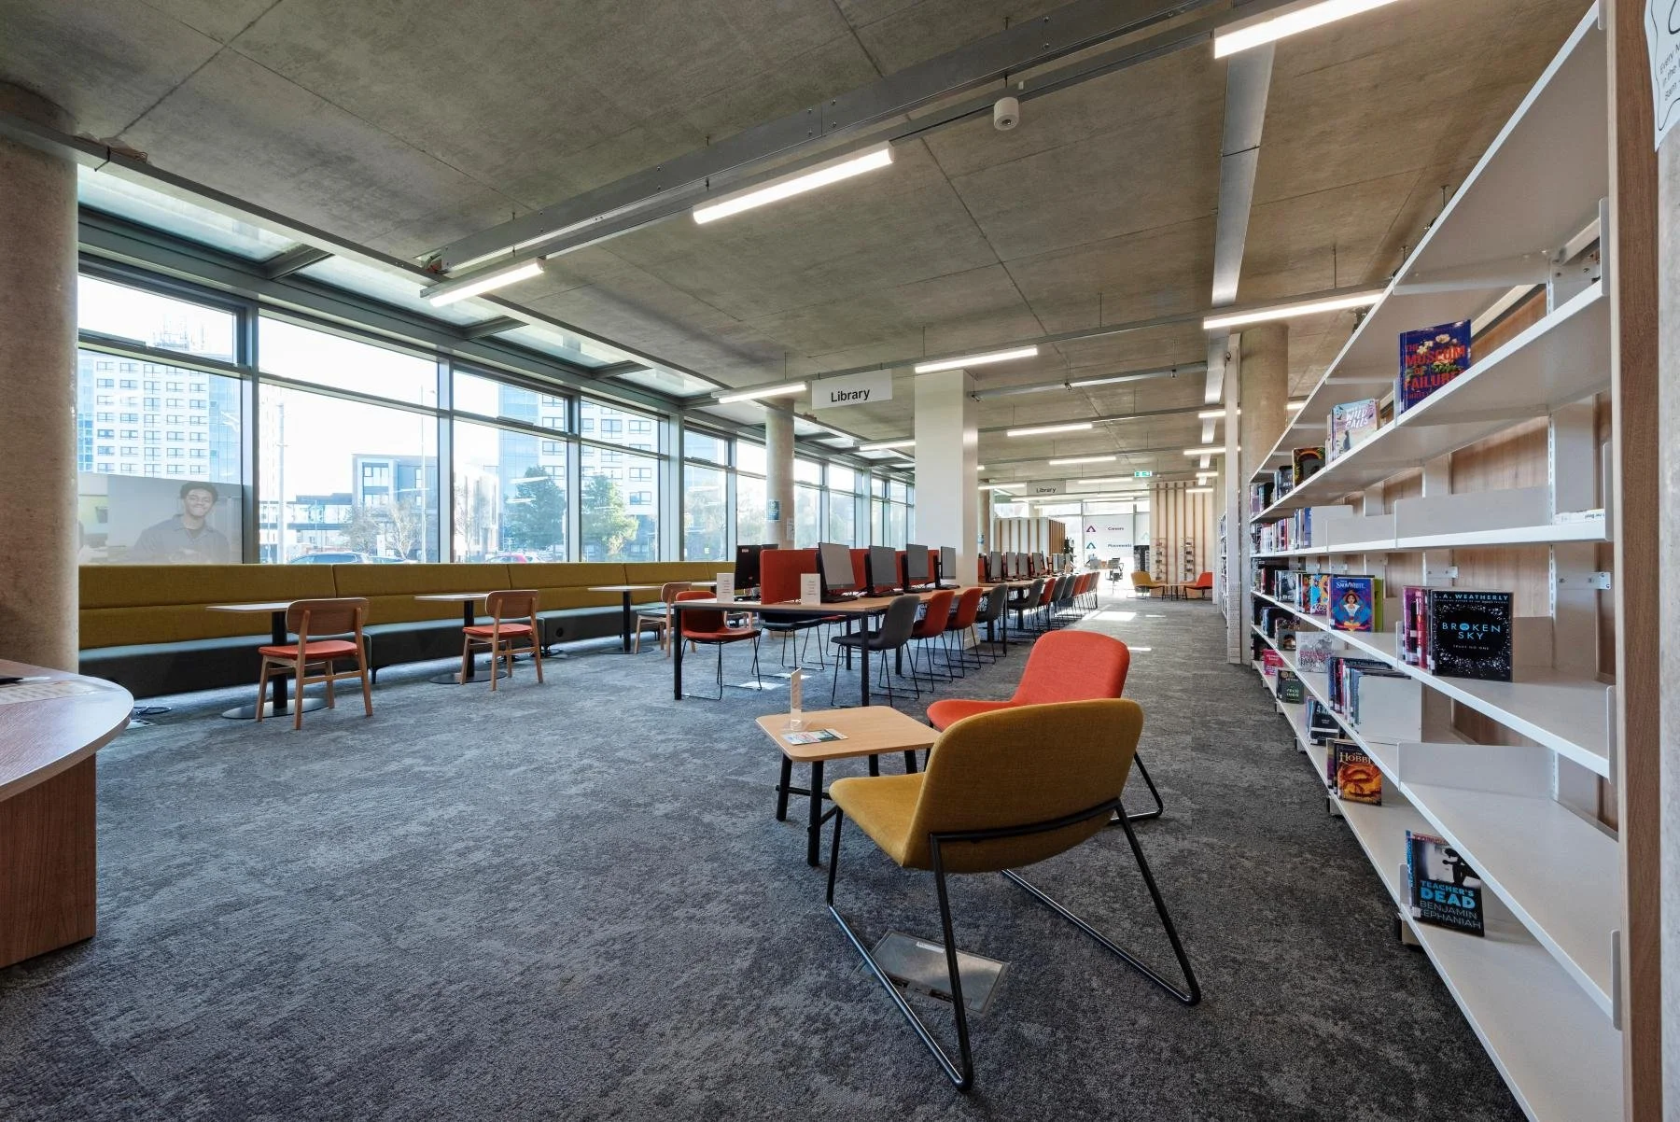
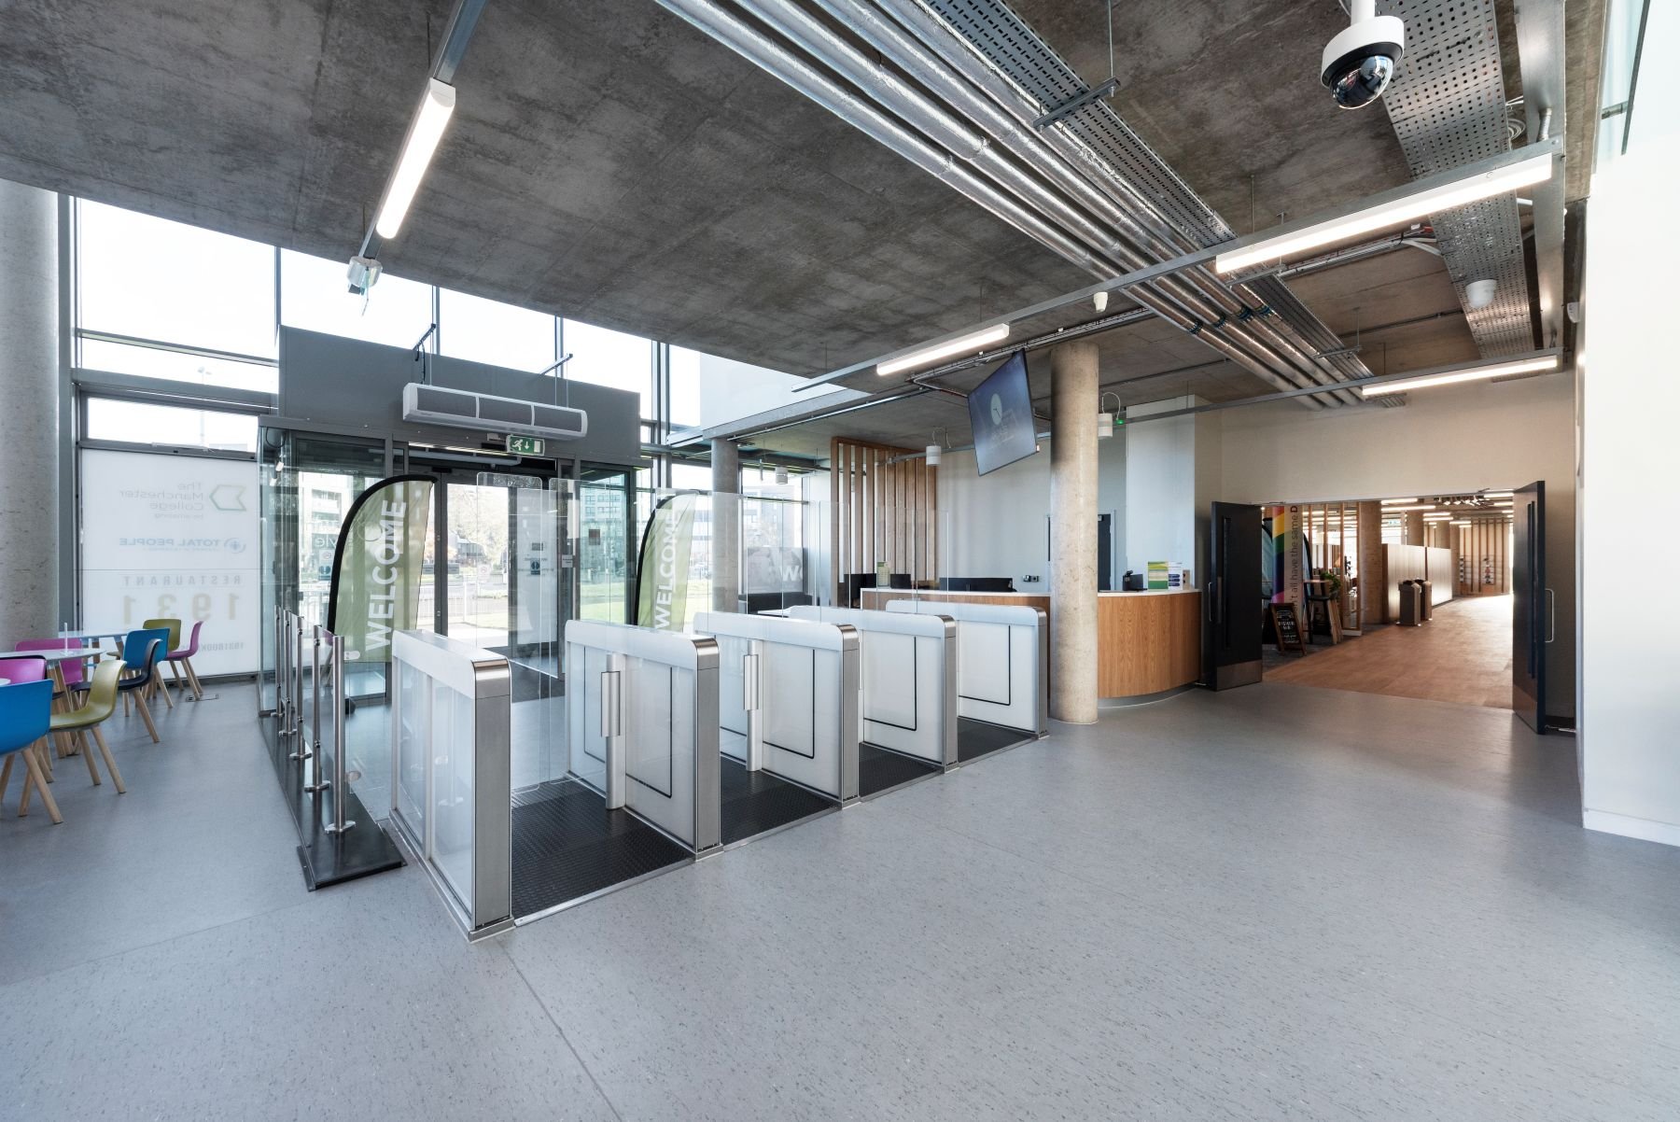
The final summer works took place in Blocks E and F, where our alterations created a new reception area, social space, prayer rooms and shower facilities.
Careful phasing kept disruption to a minimum throughout the whole time on site. The project builds on Medlock’s relationship with LTE Group, following previous schemes at both the Wythenshawe and Openshaw campuses.
The MAnchester College Wythenshawe Campus Gallery
A similar project:

Medlock delivered a £1.2m redevelopment of Hopwood Hall College & University Centre in Middleton, Greater Manchester.
